

Save
Ask
Tour
Hide
$1,100,000
10 Days On Site
308 Beale StQuincy, MA 02170
For Sale|Single Family Residence|Active
5
Beds
2
Total Baths
2
Full Baths
3,008
SqFt
$366
/SqFt
1920
Built
County:
Norfolk
Save
Ask
Tour
Hide
Mortgage Calculator
Monthly Payment (Est.)
Enter an interest rate to see your estimated monthly payment.Calculator powered by Showcase IDX, a Constellation1 Company. Copyright ©2026 Information is deemed reliable but not guaranteed.
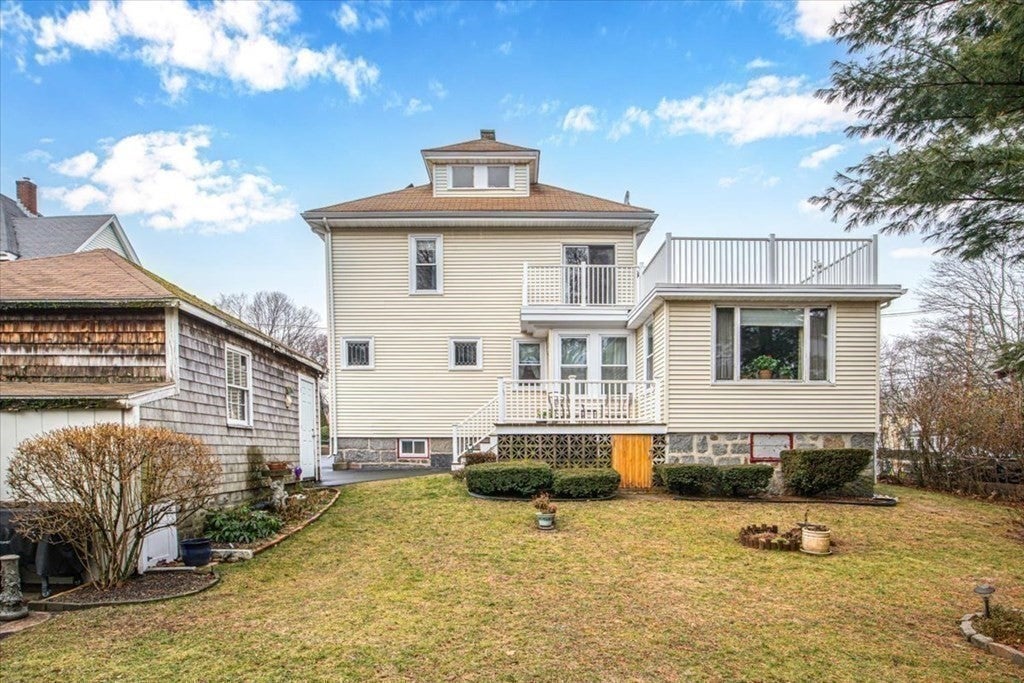
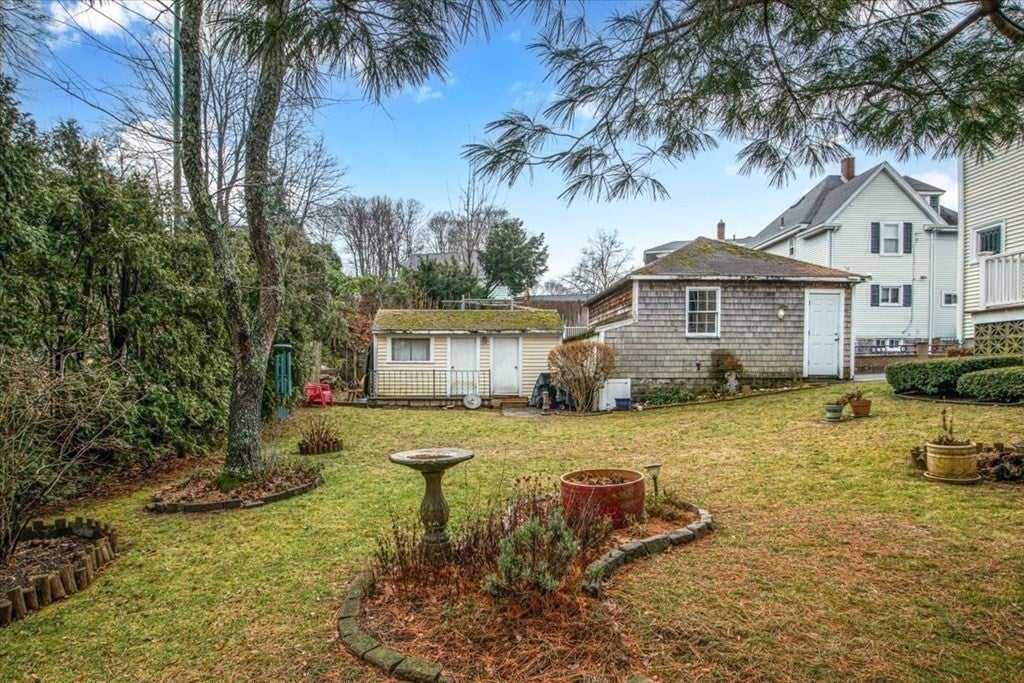
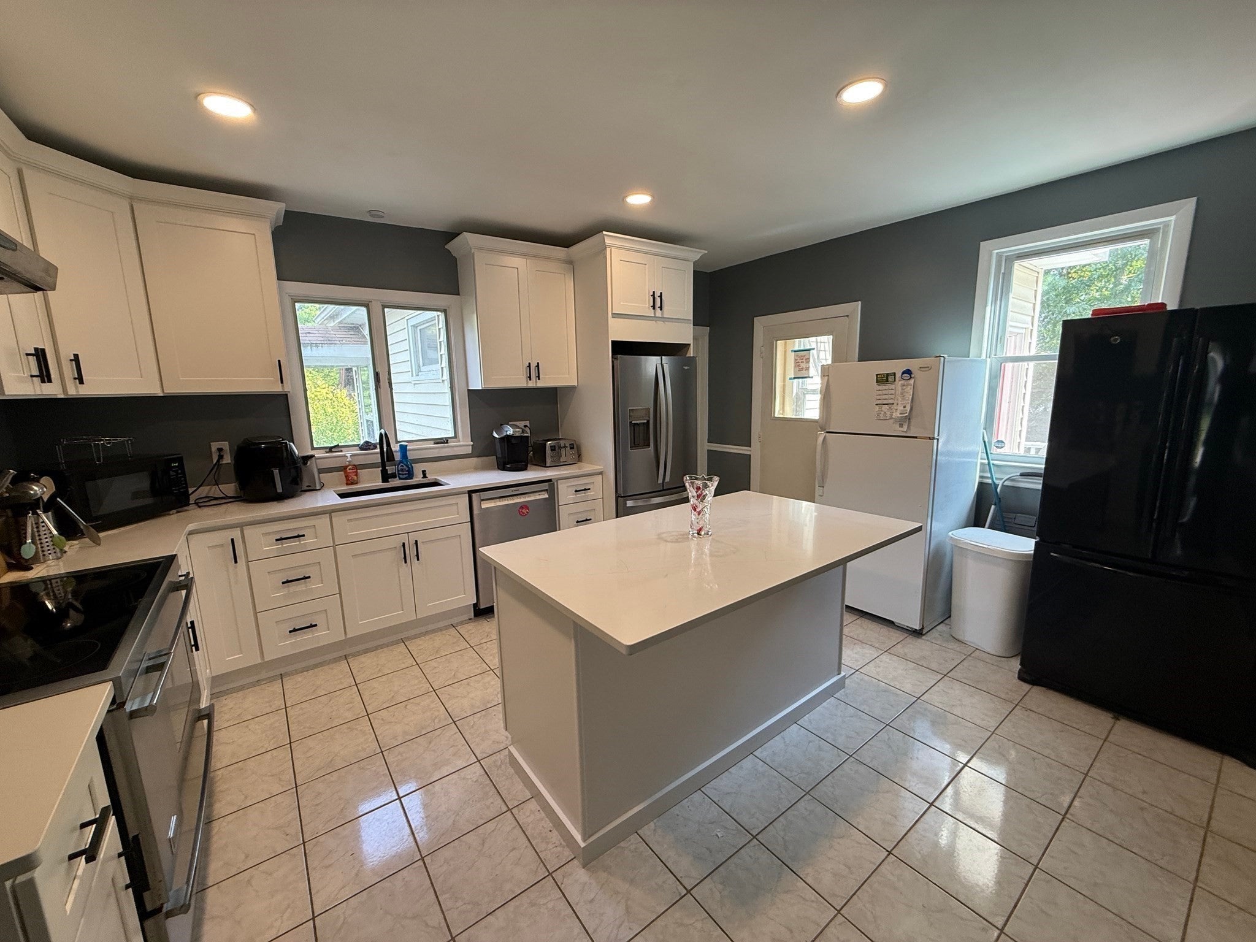
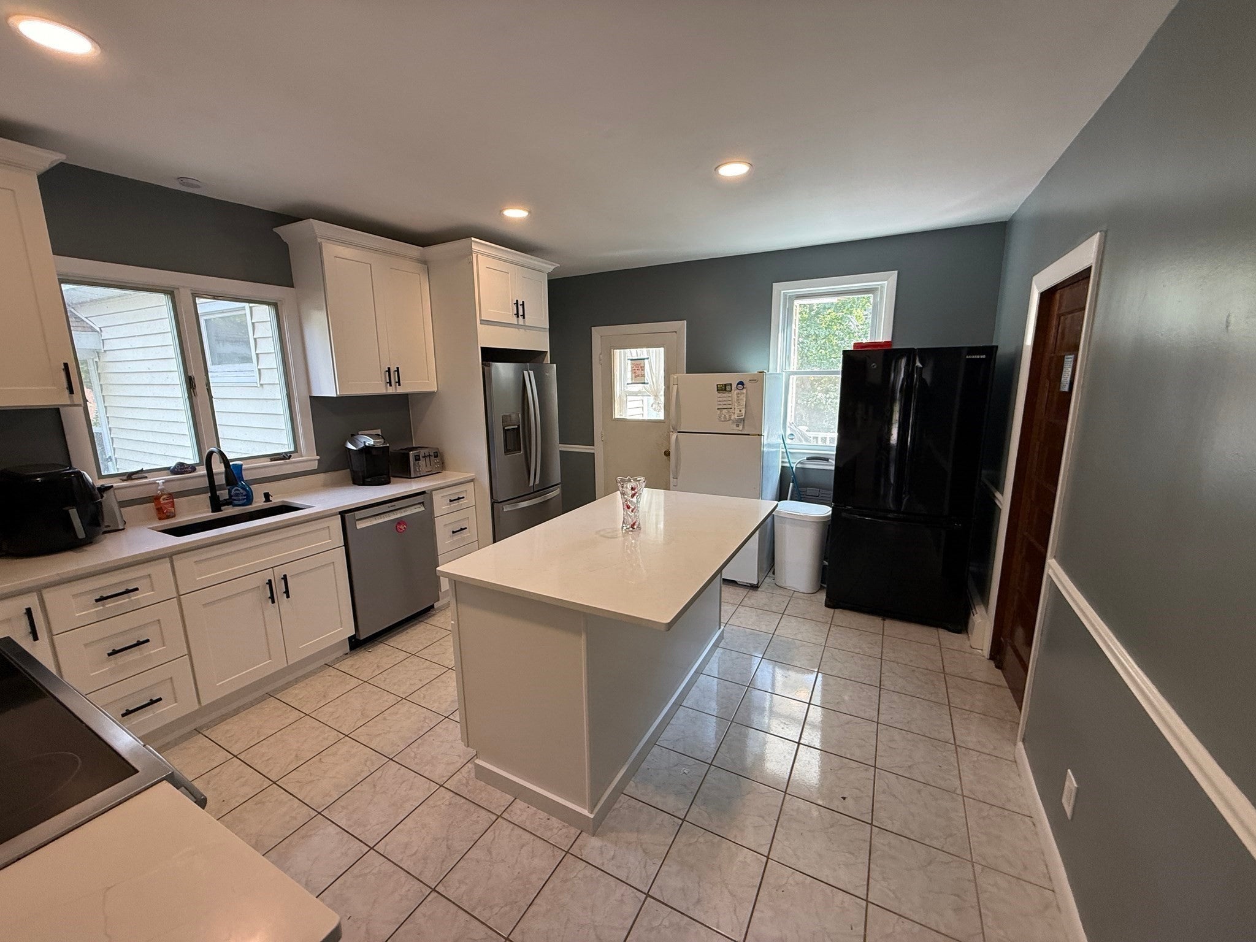
Beautifully renovated single-family home in Quincy’s desirable Wollaston section, offering approximately 3,008 sq. ft. of total living area. This spacious home features a newly renovated kitchen with stainless steel appliances, 2 newly renovated full baths, and a main-level primary suite with private full bath. Additional highlights include an office, second-floor bedroom with private balcony deck, and finished walk-up attic offering flexible living space. Basement includes a sauna and shower. Enjoy the convenience of a 2-car garage, updated electrical service and wiring, and new tankless hot water heater. A unique opportunity offering modern updates, abundant space, and exceptional versatility in a sought-after Quincy location.
Save
Ask
Tour
Hide
Listing Snapshot
Price
$1,100,000
Days On Site
10 Days
Bedrooms
5
Inside Area (SqFt)
3,008 sqft
Total Baths
2
Full Baths
2
Partial Baths
N/A
Lot Size
0.19 Acres
Year Built
1920
MLS® Number
73588002
Status
Active
Property Tax
$11,645
HOA/Condo/Coop Fees
N/A
Sq Ft Source
Owner
Friends & Family
Recent Activity
| 2 hours ago | Listing updated with changes from the MLS® | |
| 4 days ago | Price changed to $1,100,000 | |
| 4 days ago | Status changed to Active | |
| a week ago | Listing first seen on site |
General Features
Acres
0.19
Disclosures
SELLERS HAVE NEVER OCCUPIED THE PROPERTY. BUYER TO DO THEIR OWN DUE DILIGENCE.
Foundation
Stone
Garage
Yes
Garage Spaces
2
Parking
PavedDetachedGarage Door OpenerOff Street
Parking Spaces
7
Property Sub Type
Single Family Residence
Sewer
Public Sewer
SqFt Above
3008
SqFt Total
3008
Style
Colonial
Water Source
Public
Zoning
RESB
Interior Features
Appliances
Gas Water HeaterTankless Water HeaterRangeDishwasherRefrigeratorWasherDryer
Basement
FullPartially Finished
Cooling
Wall Unit(s)
Electric
Circuit Breakers200+ Amp Service
Fireplace
Yes
Fireplace Features
Living Room
Fireplaces
1
Flooring
TileHardwood
Heating
Natural GasBaseboardZoned
Interior
Master DownstairsPantryCeiling Fan(s)
Laundry Features
In BasementElectric Dryer HookupWasher Hookup
Bathroom 1
Level - First
Bathroom 2
Level - Second
Bedroom 2
Level - Second
Bedroom 3
Level - Second
Bedroom 4
Level - Second
Bedroom 5
Level - Third
Dining Room
Level - First
Kitchen
Level - First
Living Room
Level - First
Master Bedroom
Level - First
Office
Level - Second
Save
Ask
Tour
Hide
Exterior Features
Construction Details
Frame
Exterior
Rain Gutters
Patio And Porch
Deck
Roof
Shingle
Listing courtesy of Sam T. Medina of JM Realty Group

The property listing data and information, or the Images, set forth herein were provided to MLS Property Information Network, Inc. from third party sources, including sellers, lessors, landlords, and public records, and were compiled by MLS Property Information Network, Inc. The property listing data and information, and the Images, are for the personal, non-commercial use of consumers having a good faith interest in purchasing, leasing or renting listed properties of the type displayed to them and may not be used for any purpose other than to identify prospective properties which such consumers may have a good faith interest in purchasing, leasing or renting. MLS Property Information Network, Inc. and its subscribers disclaim any and all representations and warranties as to the accuracy of the property listing data and information, or as to the accuracy of any of the Images, set forth herein.
Last checked 2026-10-18 08:58 AM UTC
The property listing data and information, or the Images, set forth herein were provided to MLS Property Information Network, Inc. from third party sources, including sellers, lessors, landlords, and public records, and were compiled by MLS Property Information Network, Inc. The property listing data and information, and the Images, are for the personal, non-commercial use of consumers having a good faith interest in purchasing, leasing or renting listed properties of the type displayed to them and may not be used for any purpose other than to identify prospective properties which such consumers may have a good faith interest in purchasing, leasing or renting. MLS Property Information Network, Inc. and its subscribers disclaim any and all representations and warranties as to the accuracy of the property listing data and information, or as to the accuracy of any of the Images, set forth herein.
Last checked 2026-10-18 08:58 AM UTC
Neighborhood & Commute
Source: Walkscore
Save
Ask
Tour
Hide